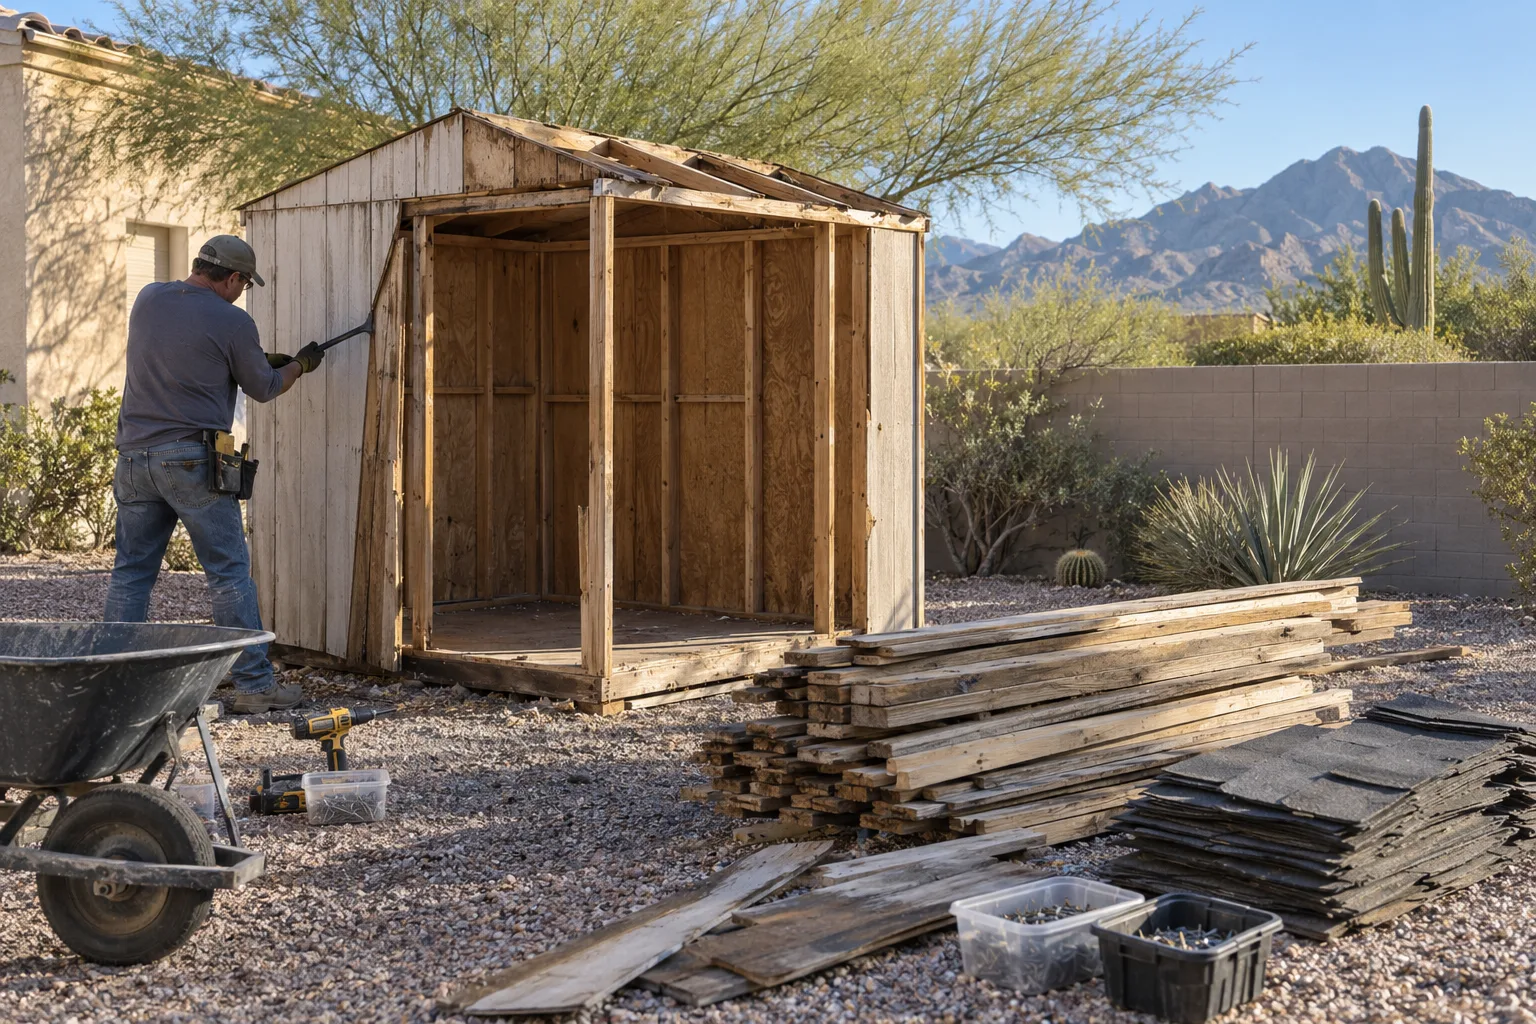
Wood shed dismantling planned around framing, siding, roofing, rot, fasteners, stored contents, and the route from the yard to the truck.
What can be assessed
Panel-built and stick-framed wood sheds can be assessed, including ordinary siding, framing, sheathing, roofing, doors, windows, and shelving. Severe instability, attached roofs, utilities, asbestos concerns, and structural connections need separate review.
Before the estimate
Photograph the roof, corners, wall framing, floor, base, and any rot or termite damage. Keep clear of soft floors or leaning walls, and leave structural pieces in place until the removal plan is confirmed.
Sort the wood job before work starts
Frame
Identify how the shed is built
Show whether the walls are panelized or framed in place and how the roof, floor, and base connect.
Condition
Mark weak or unsafe areas
Record rot, sagging, broken glass, exposed nails, and movement without entering an unstable structure.
Separate
Define the material groups
Roofing, painted wood, untreated lumber, metal hardware, glass, and stored contents may need different handling.
Route
Protect the path out
Measure gates and turns, note gravel or soft ground, and identify landscaping or surfaces that need protection.
Build a clearer removal brief
Use the estimate checklist to collect the measurements, photographs, access notes, and finish details that matter for this scope.