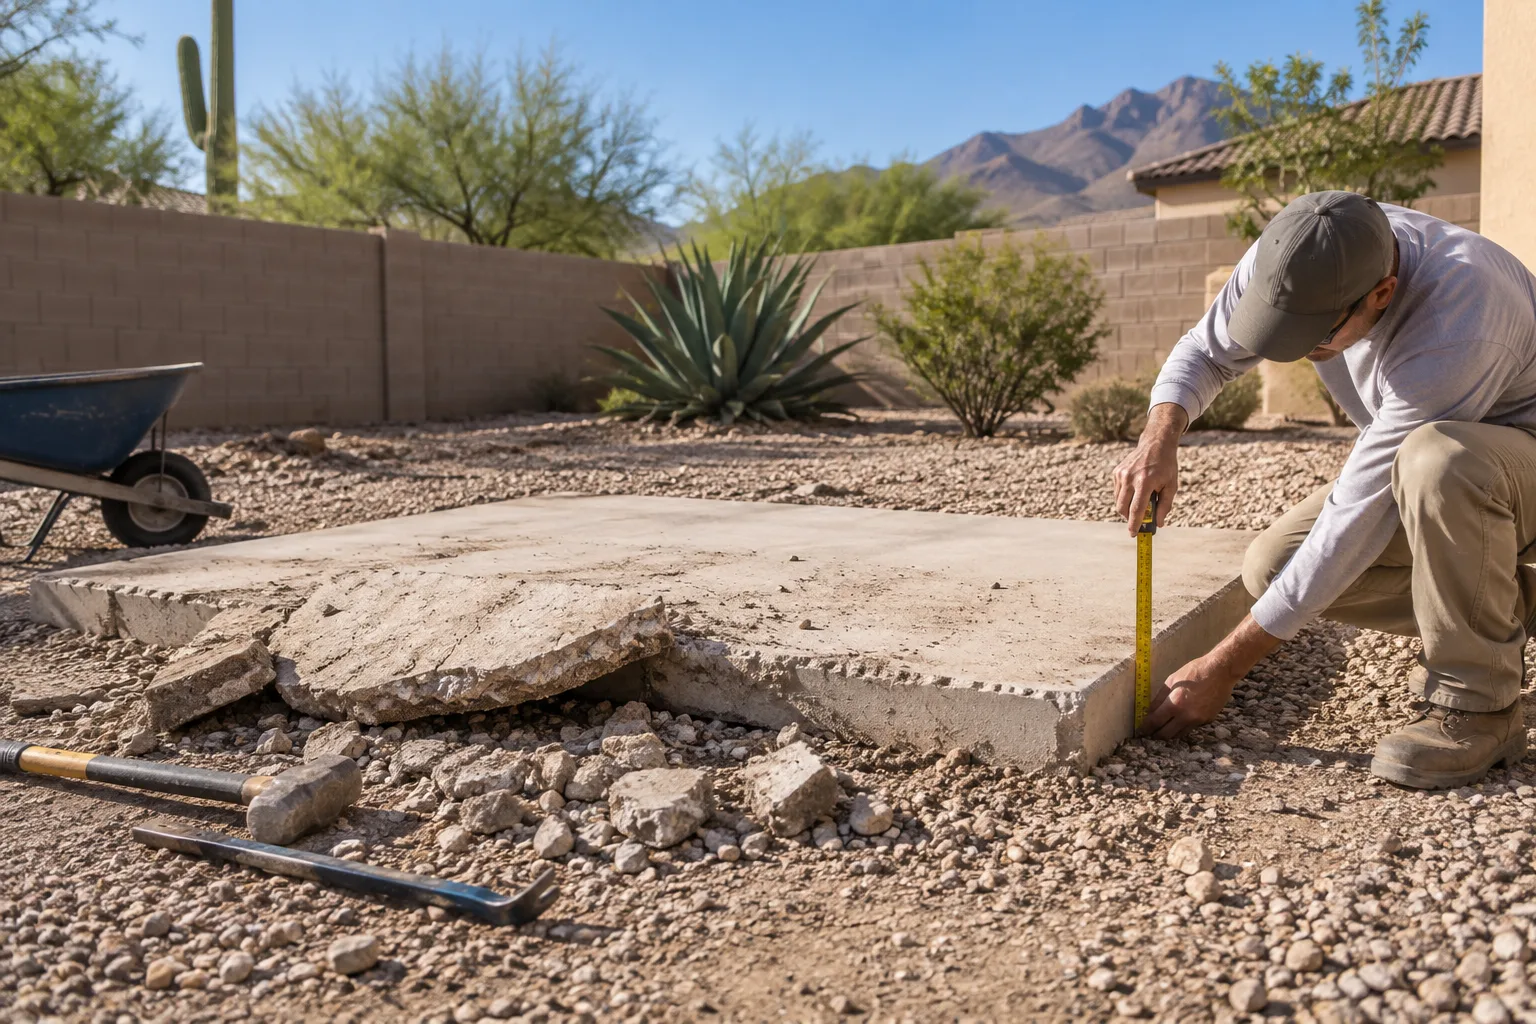
Shed-base removal assessed separately from the structure, with slab thickness, reinforcement, anchors, buried utilities, debris weight, equipment access, and the requested finish documented first.
What can be assessed
Small shed slabs, pavers, pier blocks, skids, and ordinary anchors can be assessed after the structure is removed or included in the same request. Building foundations, retaining structures, unknown buried systems, contaminated soil, and major grading are separate work.
Before the estimate
Measure the pad, photograph every exposed edge, and record any visible thickness, cracks, wire mesh, rebar, anchor bolts, conduits, drains, or plumbing. Confirm utility locating and the finish expected below the removed base.
Define what is under the shed
Expose
Show the full base
Remove loose contents and photograph the slab, blocks, skids, or pavers from every accessible side.
Measure
Record depth and reinforcement
Visible edges, cracks, anchors, wire mesh, and rebar help distinguish a light pad from heavier concrete work.
Locate
Resolve buried conflicts
Utilities, irrigation, drains, footings, and unknown conduits need to be identified before breaking or excavation.
Finish
State the condition afterward
Confirm whether the result should be bare soil, preserved gravel, a rough void for another contractor, or another agreed handoff.
Build a clearer removal brief
Use the estimate checklist to collect the measurements, photographs, access notes, and finish details that matter for this scope.